Rural Retreat! 2 Car Garage | 4 Bedrooms
Overview
Features
Floor Plan
One Historic Deal
© 1998-2026 Clayton. All rights reserved.
Rural Retreat! 2 Car Garage | 4 Bedrooms
Overview
Features
Floor Plan
 4 beds
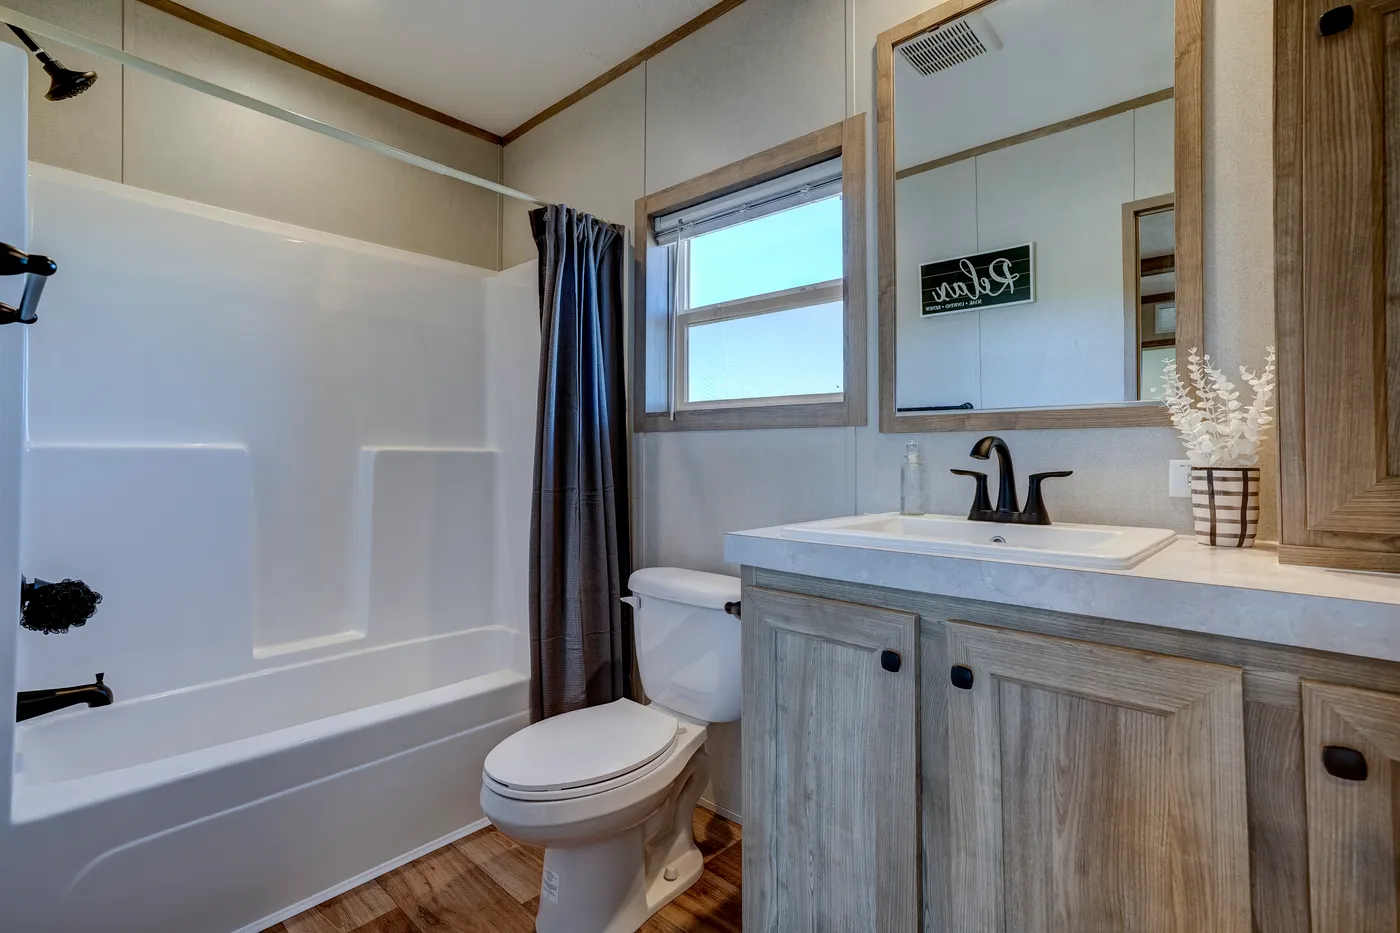
 2 baths
 1,896 sq. ft.
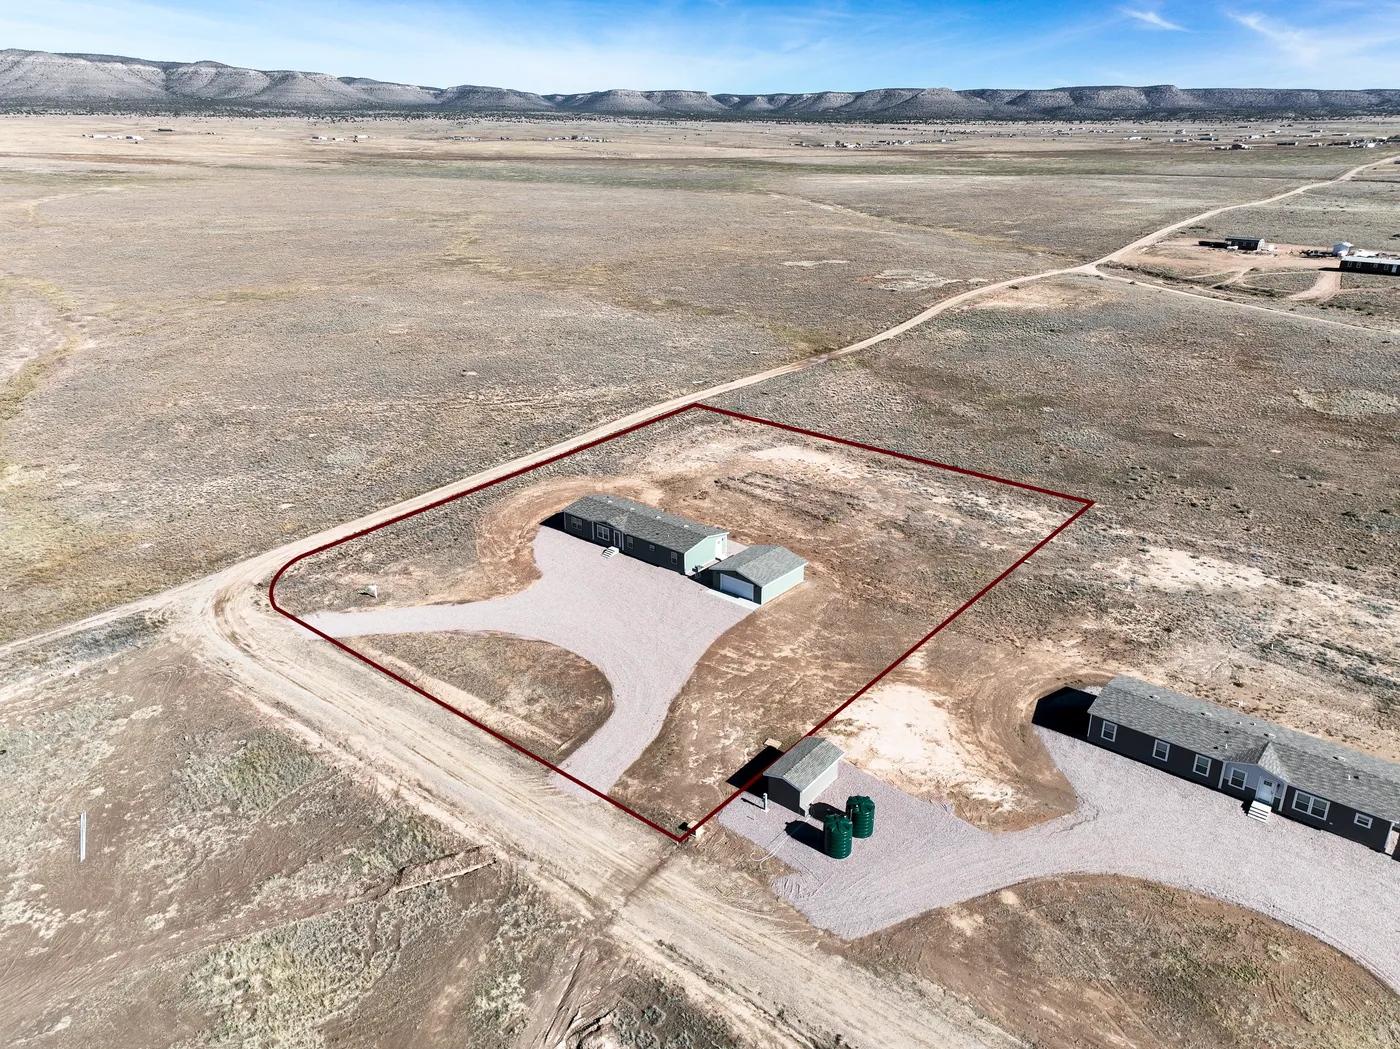
 2 acres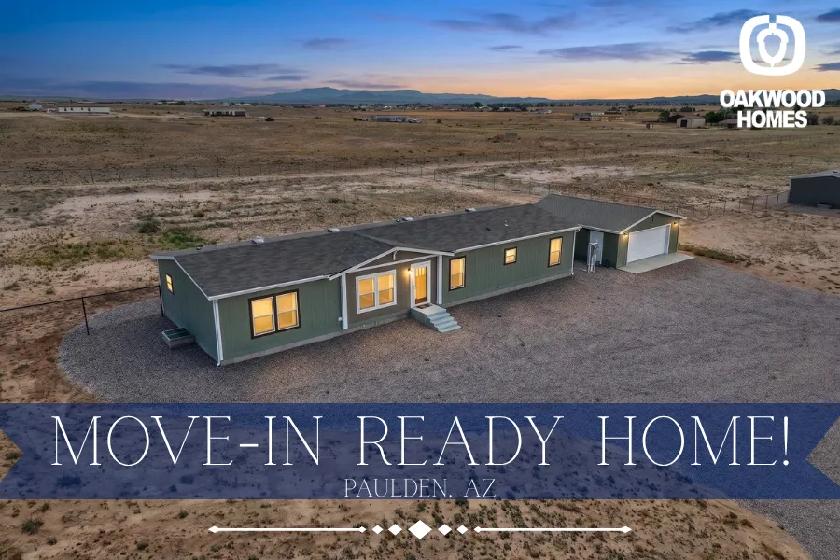
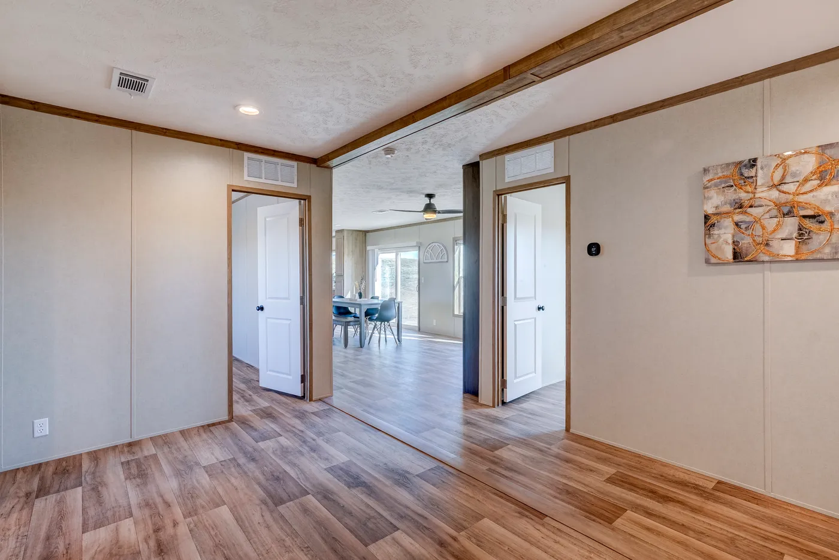
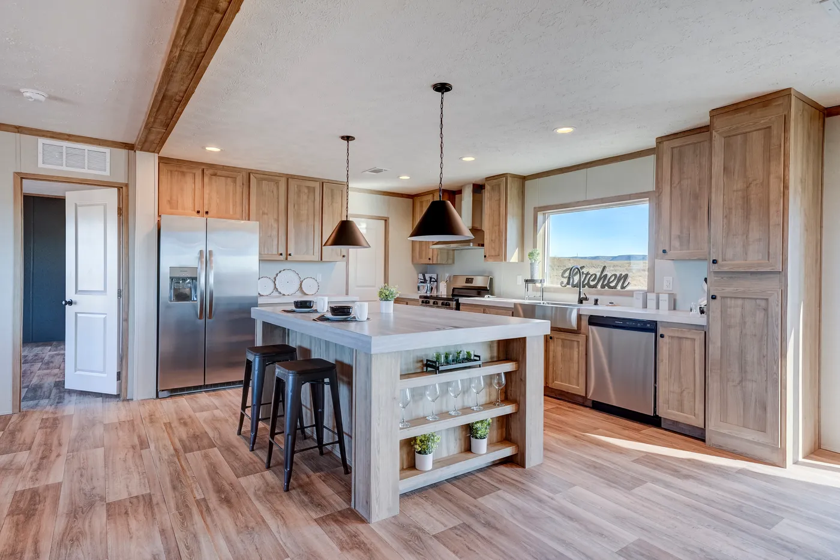

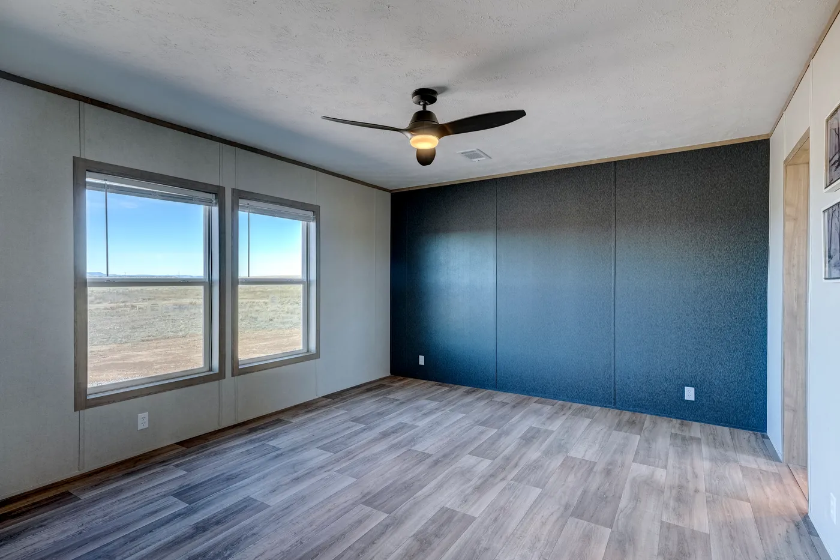
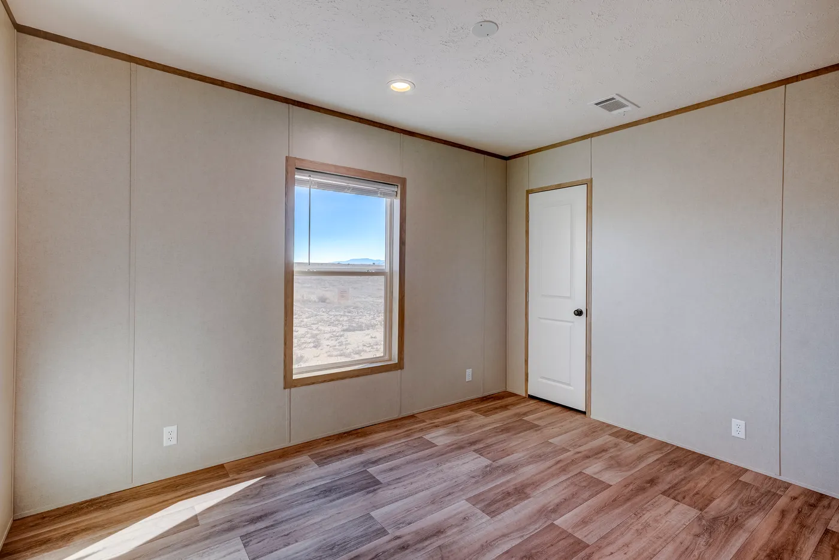
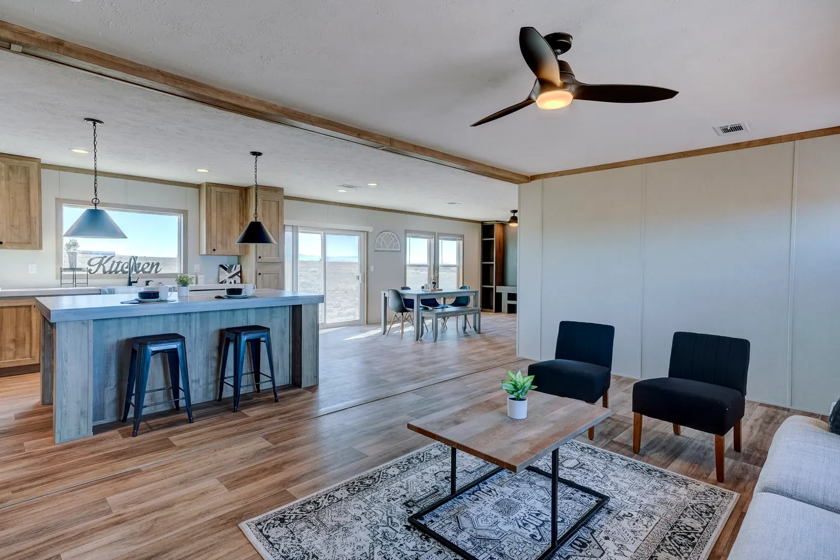
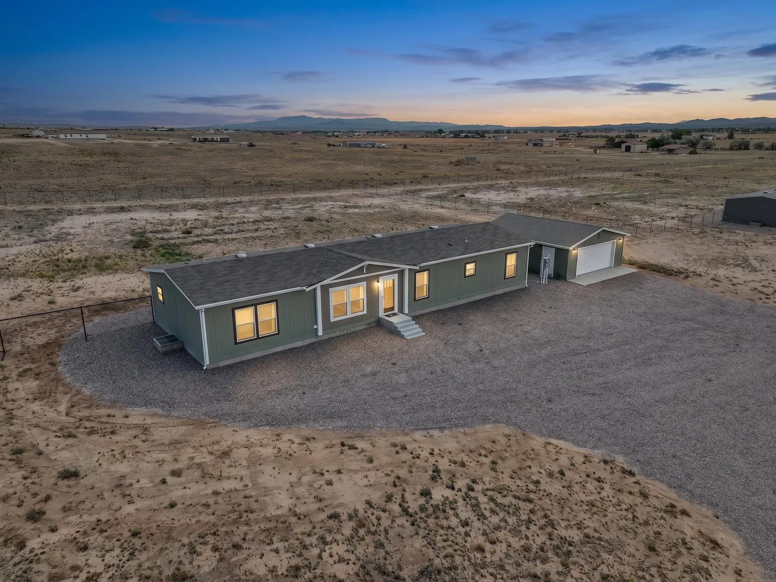
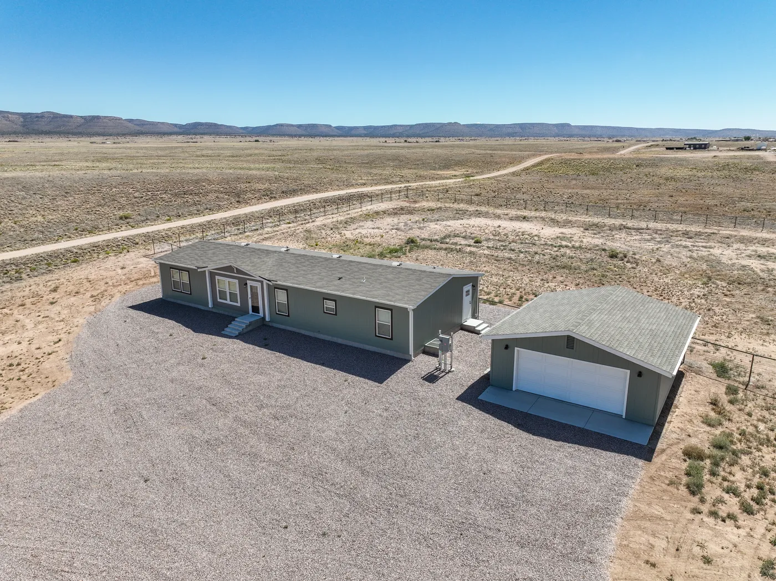
† Images may show options not included in base price
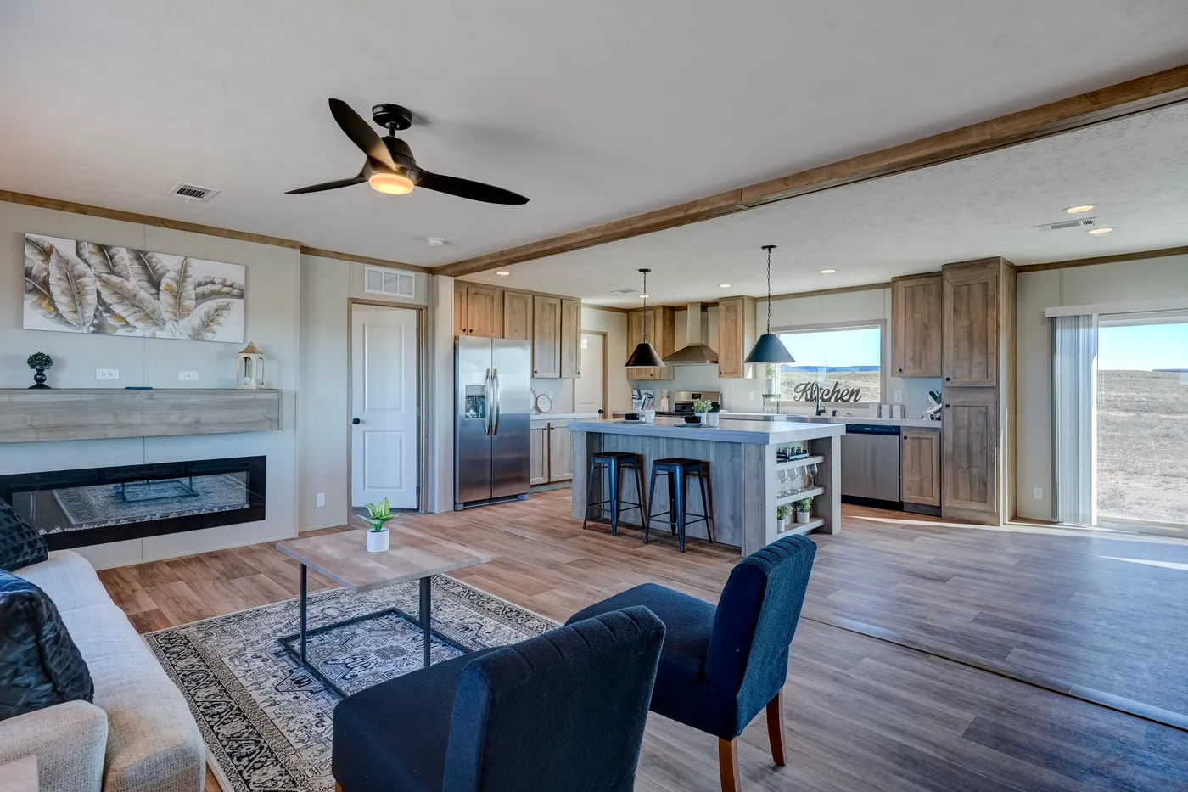
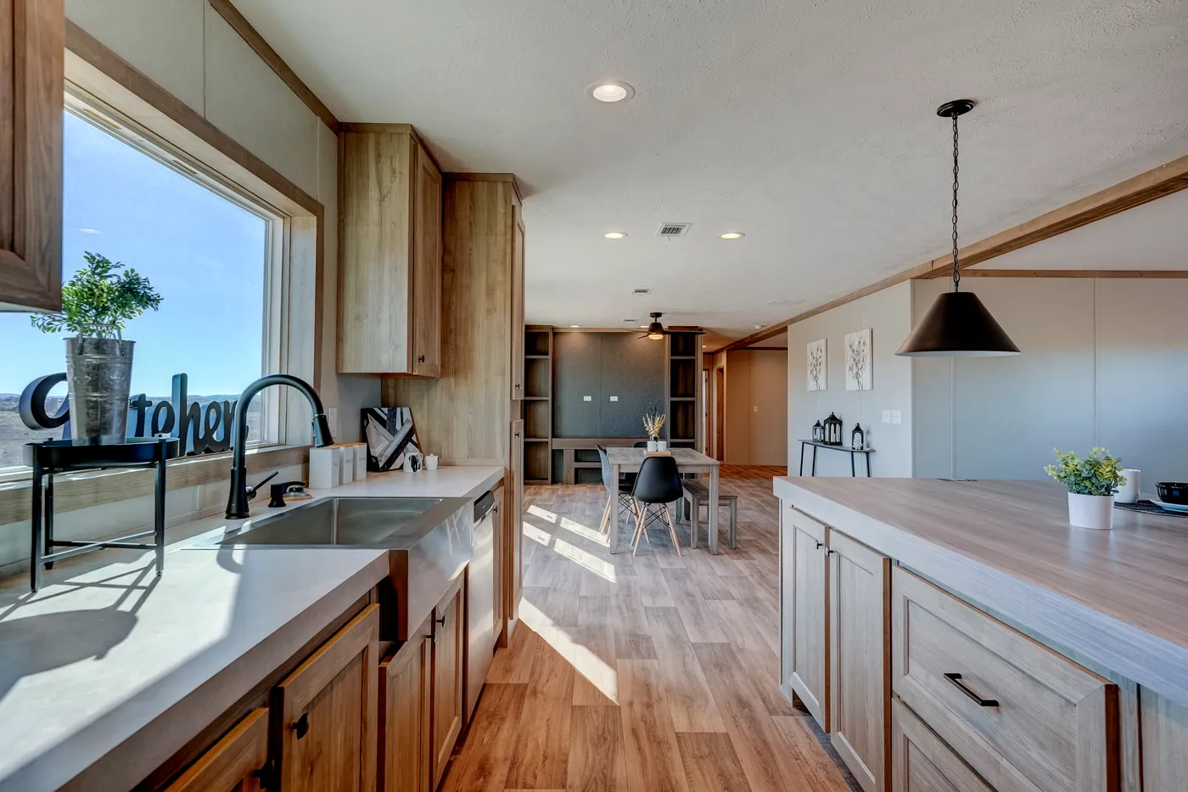
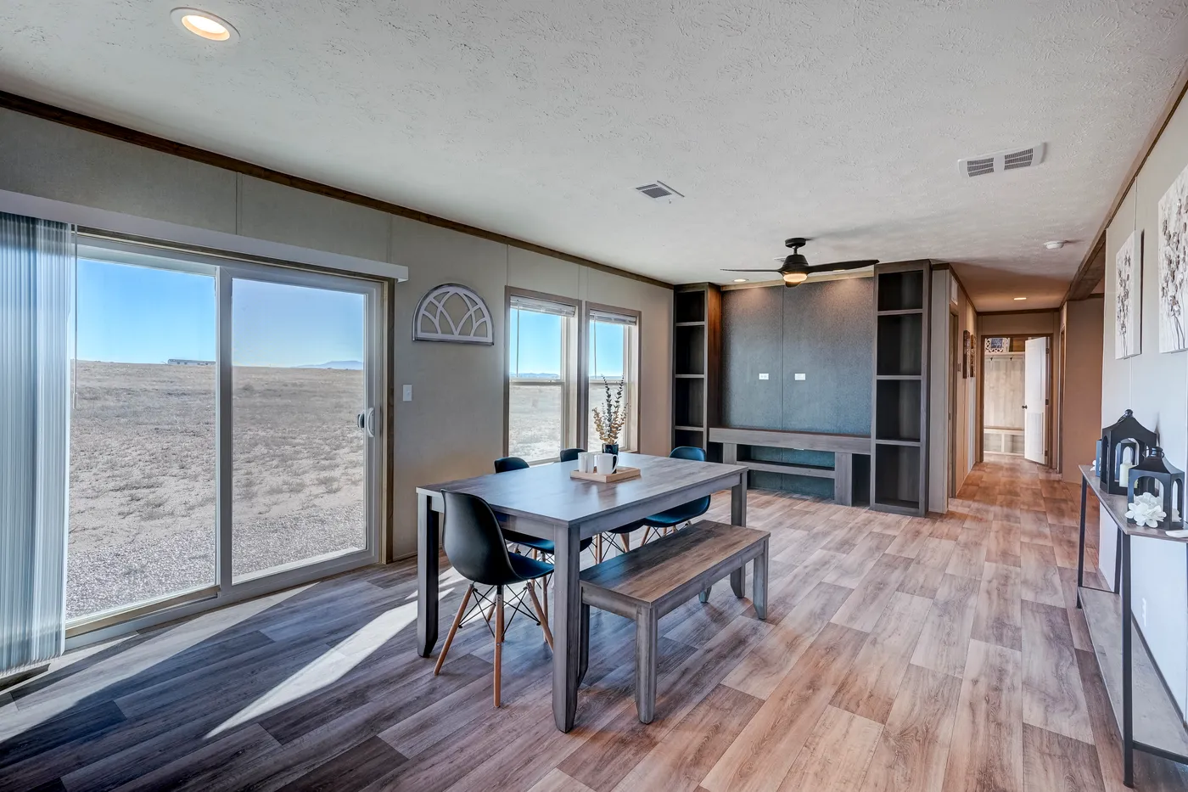
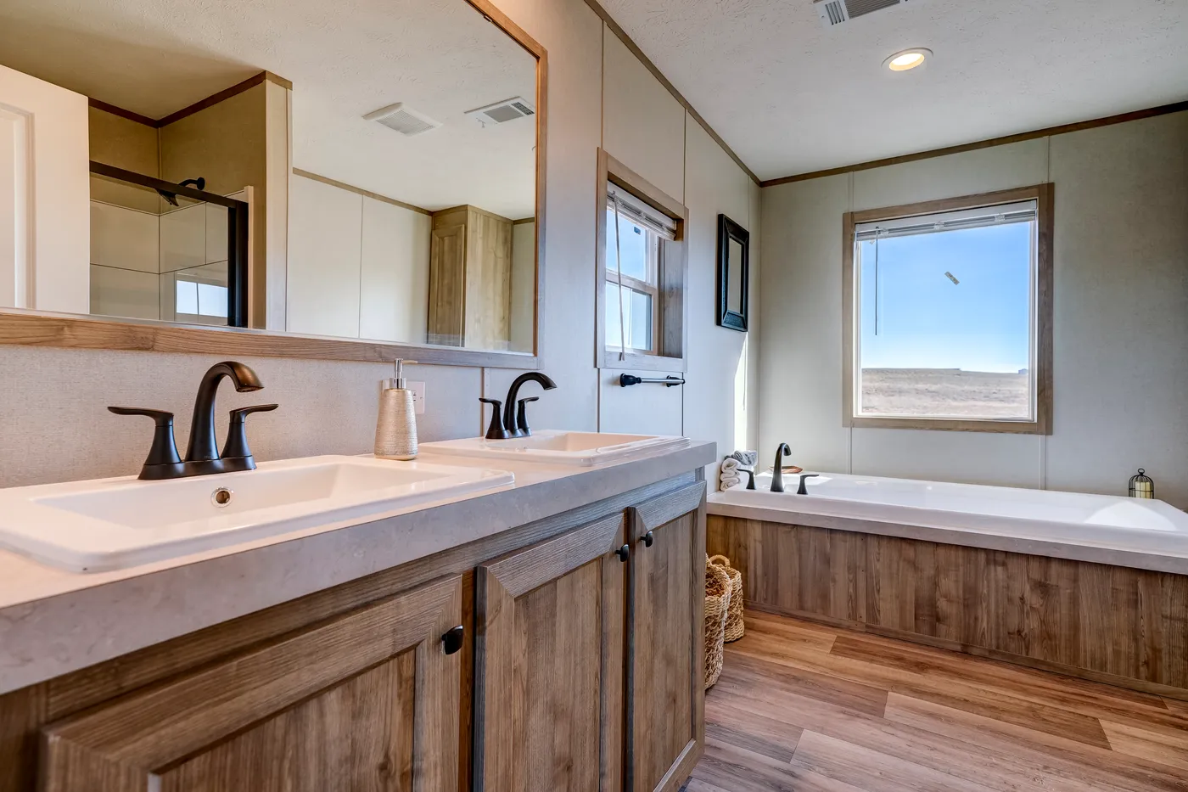


Relax beside the sleek electric fireplace, entertain in the formal dining room, or retreat to the private primary suite where you'll find a luxurious soaking tub, double sinks, walk in closet and a glass-enclosed walk-in shower. fenced backyard rain gutters open-concept living area electric fireplace split floorplan stunning kitchen stainless steel appliances farmhouse sink expansive island pantry soaking tub utility room double sinks walk in closet flex room den family room office space detached 24x24 two-car garage acreage horse property country living prefab homes prefabricated mobile homes for sale double wide homes factory built homes family-friendly homes pet-friendly homes open floor plan mobile homes open floor plan manufactured homes mobile homes on private land manufactured homes on private land
26987 N Chicory Way, Paulden, AZ 86334

Bonus Room

Dining Room

Double Sinks in Bath

Family Room

Kitchen Island

Move-In Ready

Open Floor Plan

Pantry

Split Bedrooms


Utility Room

Electric Fireplace
Luxury Bath
Large Kitchen Island
Farmhouse Sink
Stainless Steel Appliance
Recessed Can Lights
We accept trades!
Find a new home you love? Contact us for more information about our trade-in requirements and to schedule your free trade evaluation.
Learn More
Blinds Throughout
Accent Walls T/O
DuraCraft Cabinets
Detached Garage
Schedule A Visit
† Sales price does not include other costs such as taxes, title fees, insurance premiums, filing or recording fees, improvements to the land or home, community or homeowner association fees, or any other items not shown on your Sales Agreement, Retailer Closing Agreement and related documents (your SA/RCA). If you purchase a home, your SA/RCA will show the details of your purchase. Artists’ renderings of homes are only representations and actual home may vary. Floor plan dimensions are approximate and based on length and width measurements from exterior wall to exterior wall. We invest in continuous product and process improvement. All home series, floor plans, specifications, dimensions, features, materials, and availability shown on this website are subject to change.
Find Your Perfect Home